RESIDENTIAL
/An urban residence where architecture meets art
/Nomura Real Estate Co., Ltd.
/Exterior + Interior Design
/2026
An urban residence where architecture meets art
Set within walking distance of Kanda Station, this condominium is conceived as a quiet anchor in the vibrant fabric of Kandata-cho. Amid the district’s mix of urban activity, heritage, and culture, the building aims to offer a serene residential identity that harmonizes with the evolving cityscape.
"A façade that changes its appearance during the day and night"
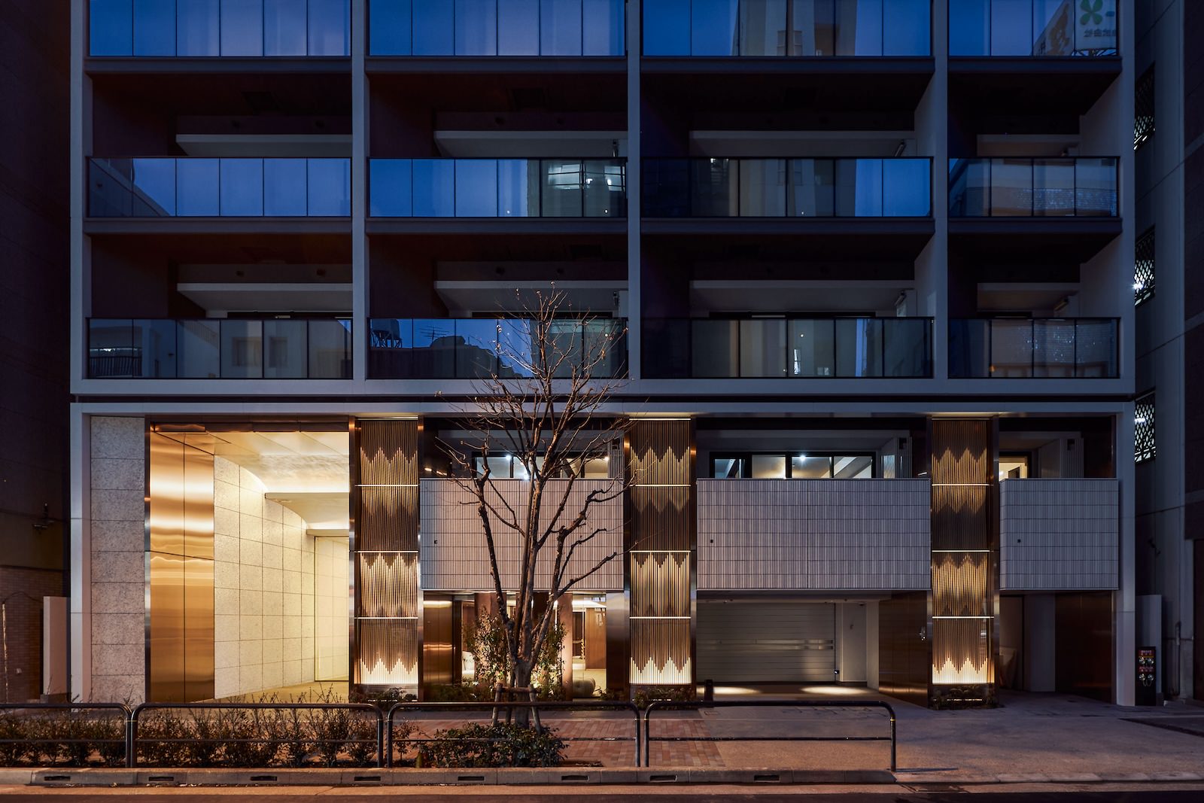
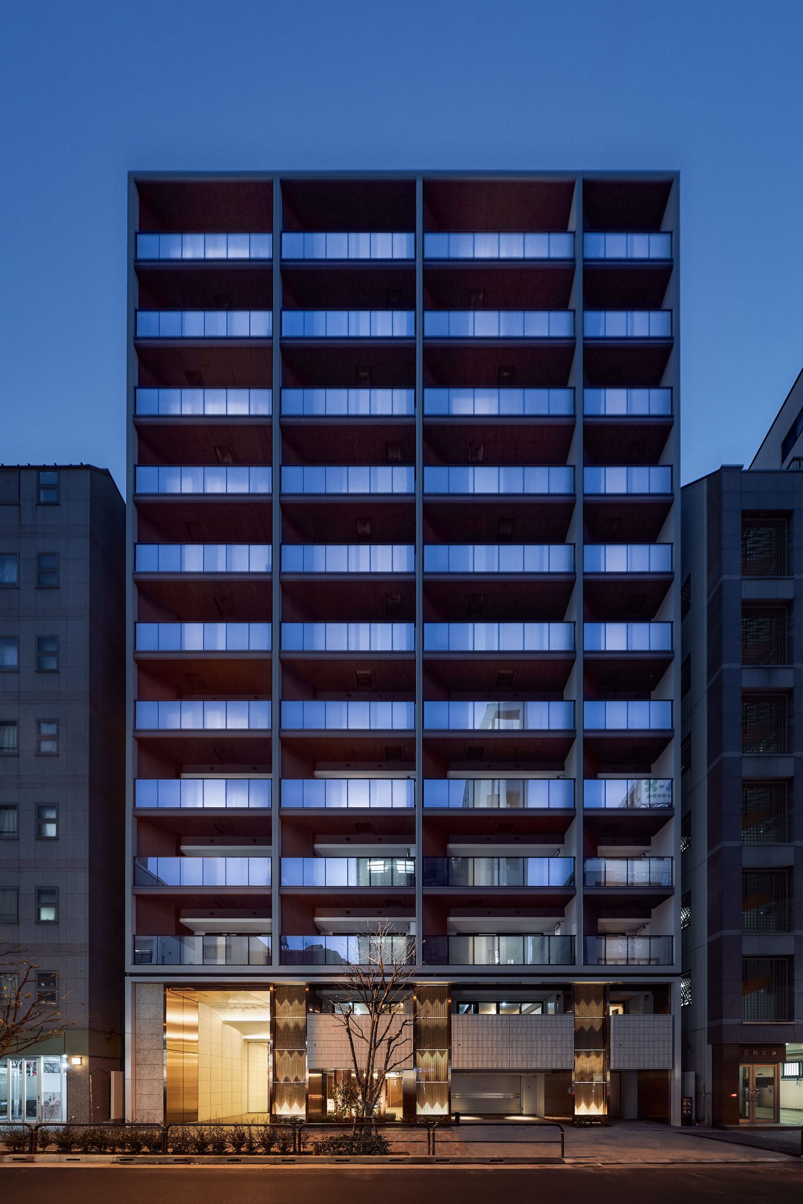
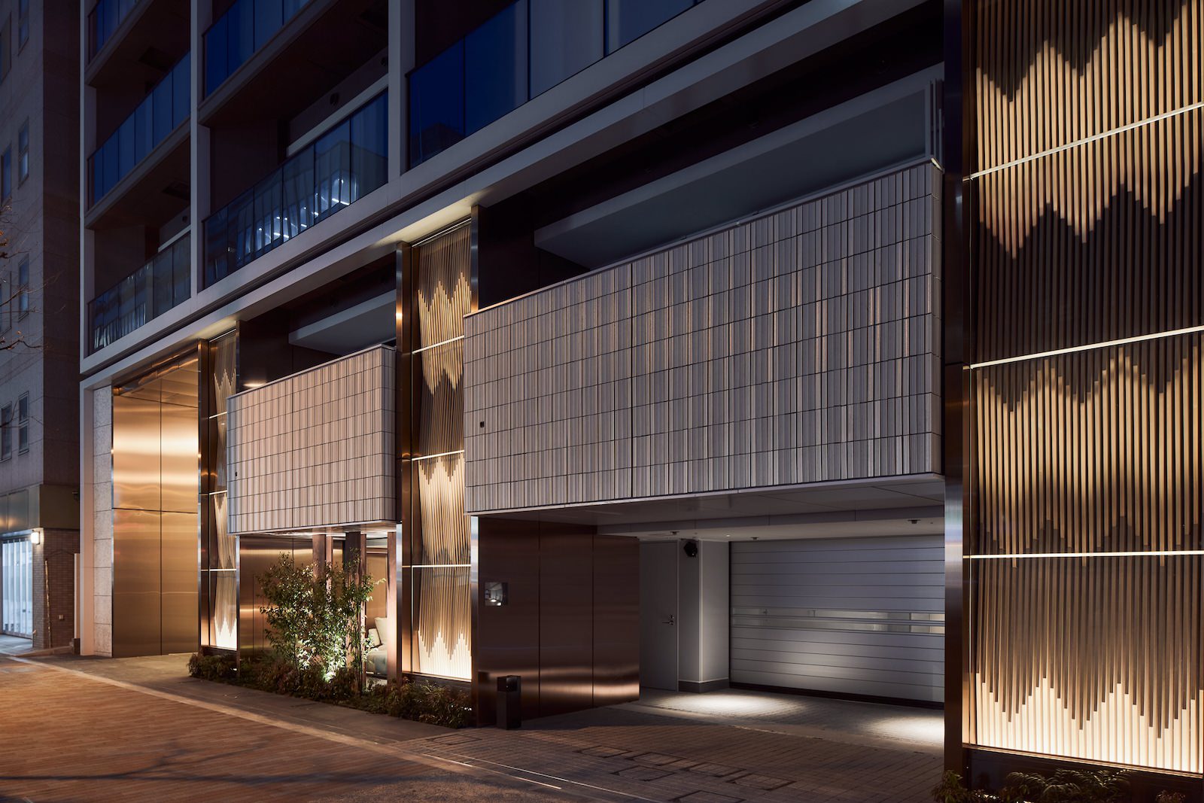
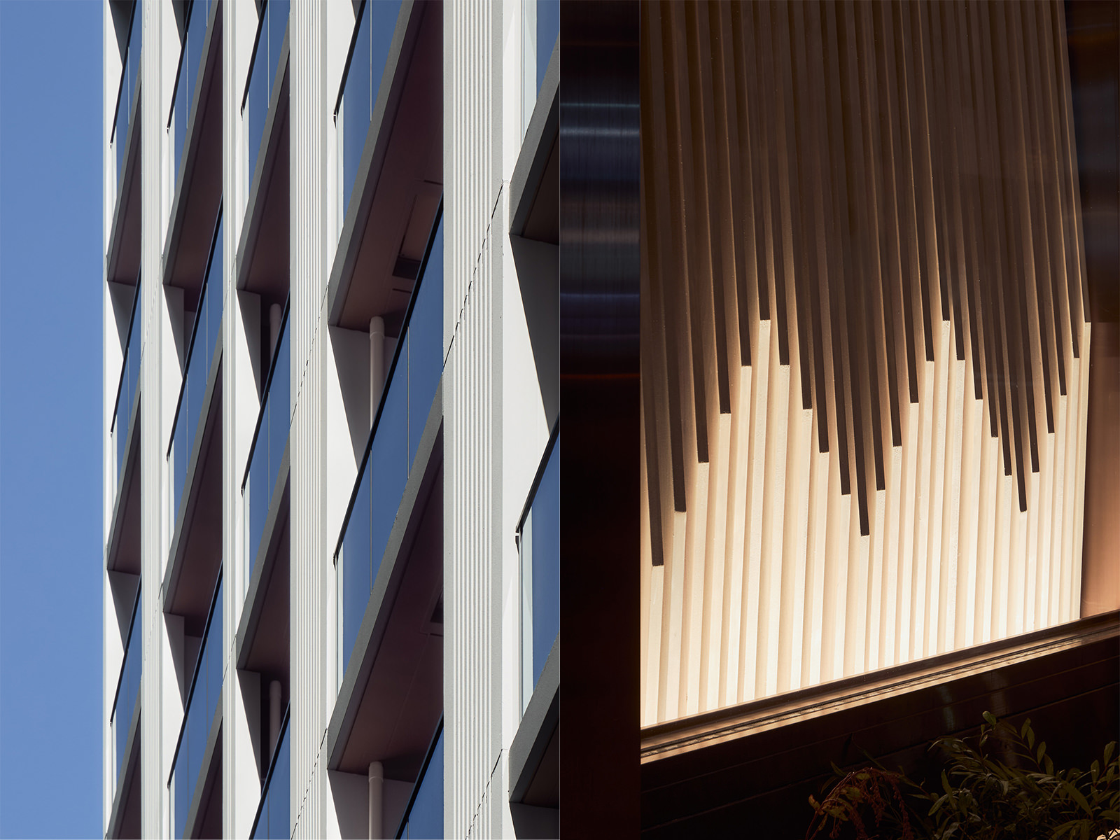
The exterior has a neat composition based on white and wood tones, and the wall segmentation, shading, and combination of materials create a non-monotonous look. Stone and copper-colored metal were used for the base, and the main facade had a columnar design made of natural wood. The wooden pillars are decorated with a three-dimensional Yagasuri pattern, taking into account the historical background of the area, which is typified by the Kanda Festival. During the day, the texture and shadows of natural wood give a rhythm to the street, and at night, the lighting illuminates the patterns, bringing a soft glow to the city.
"Entrance approach that creates depth"
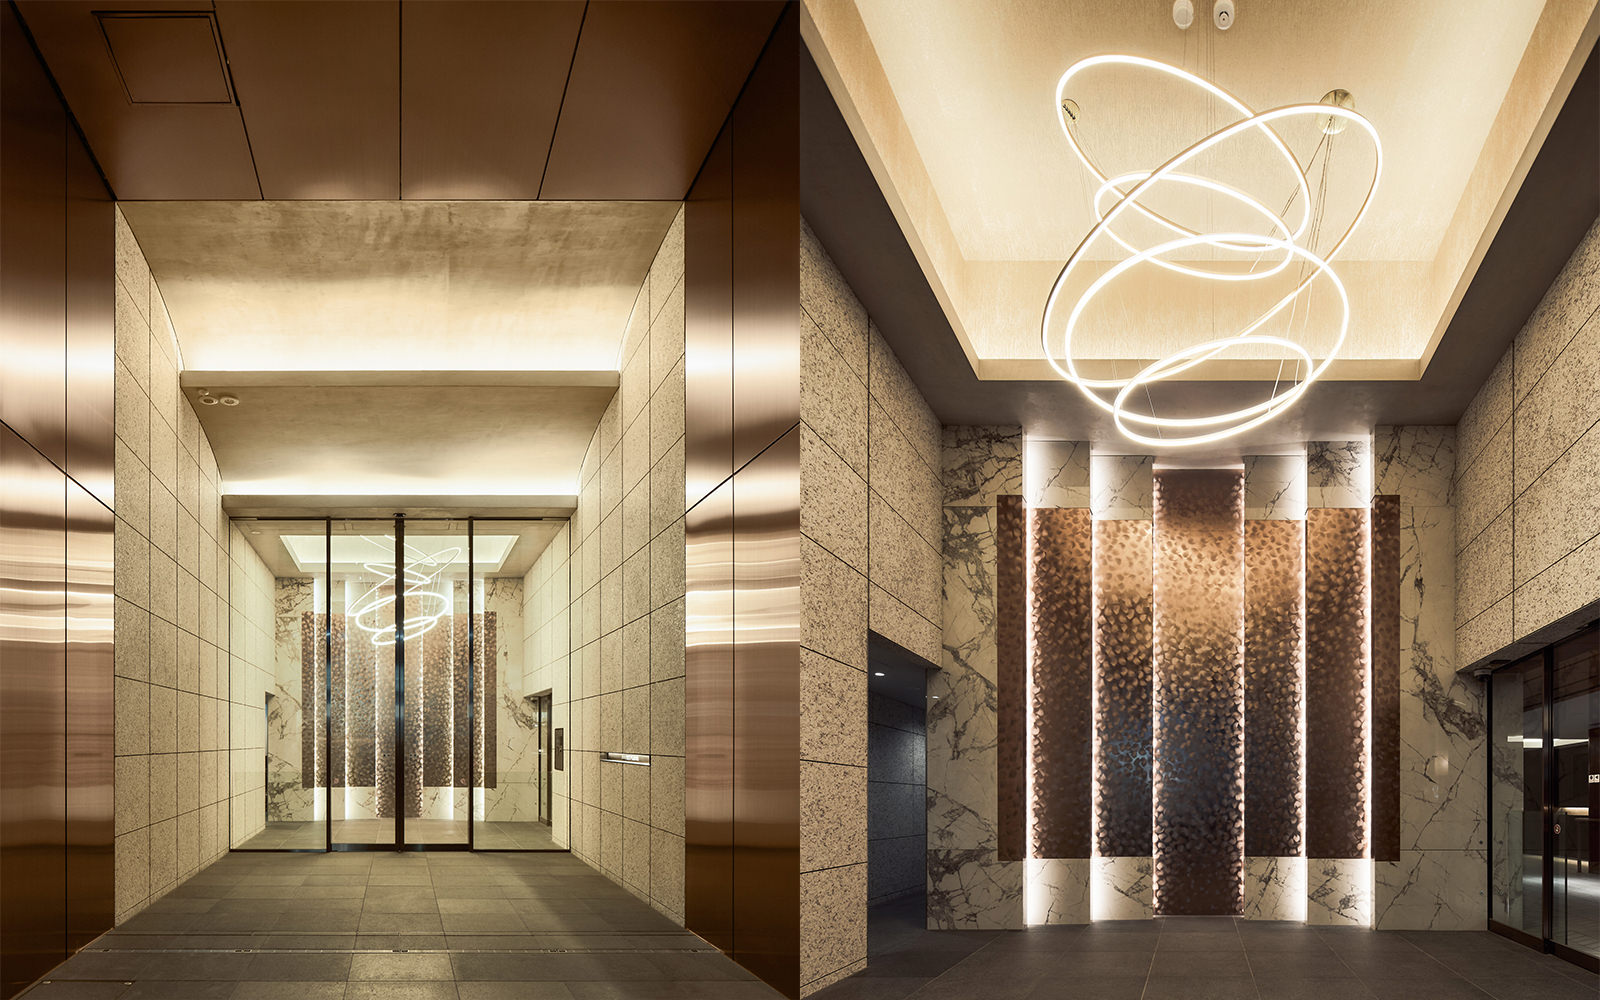
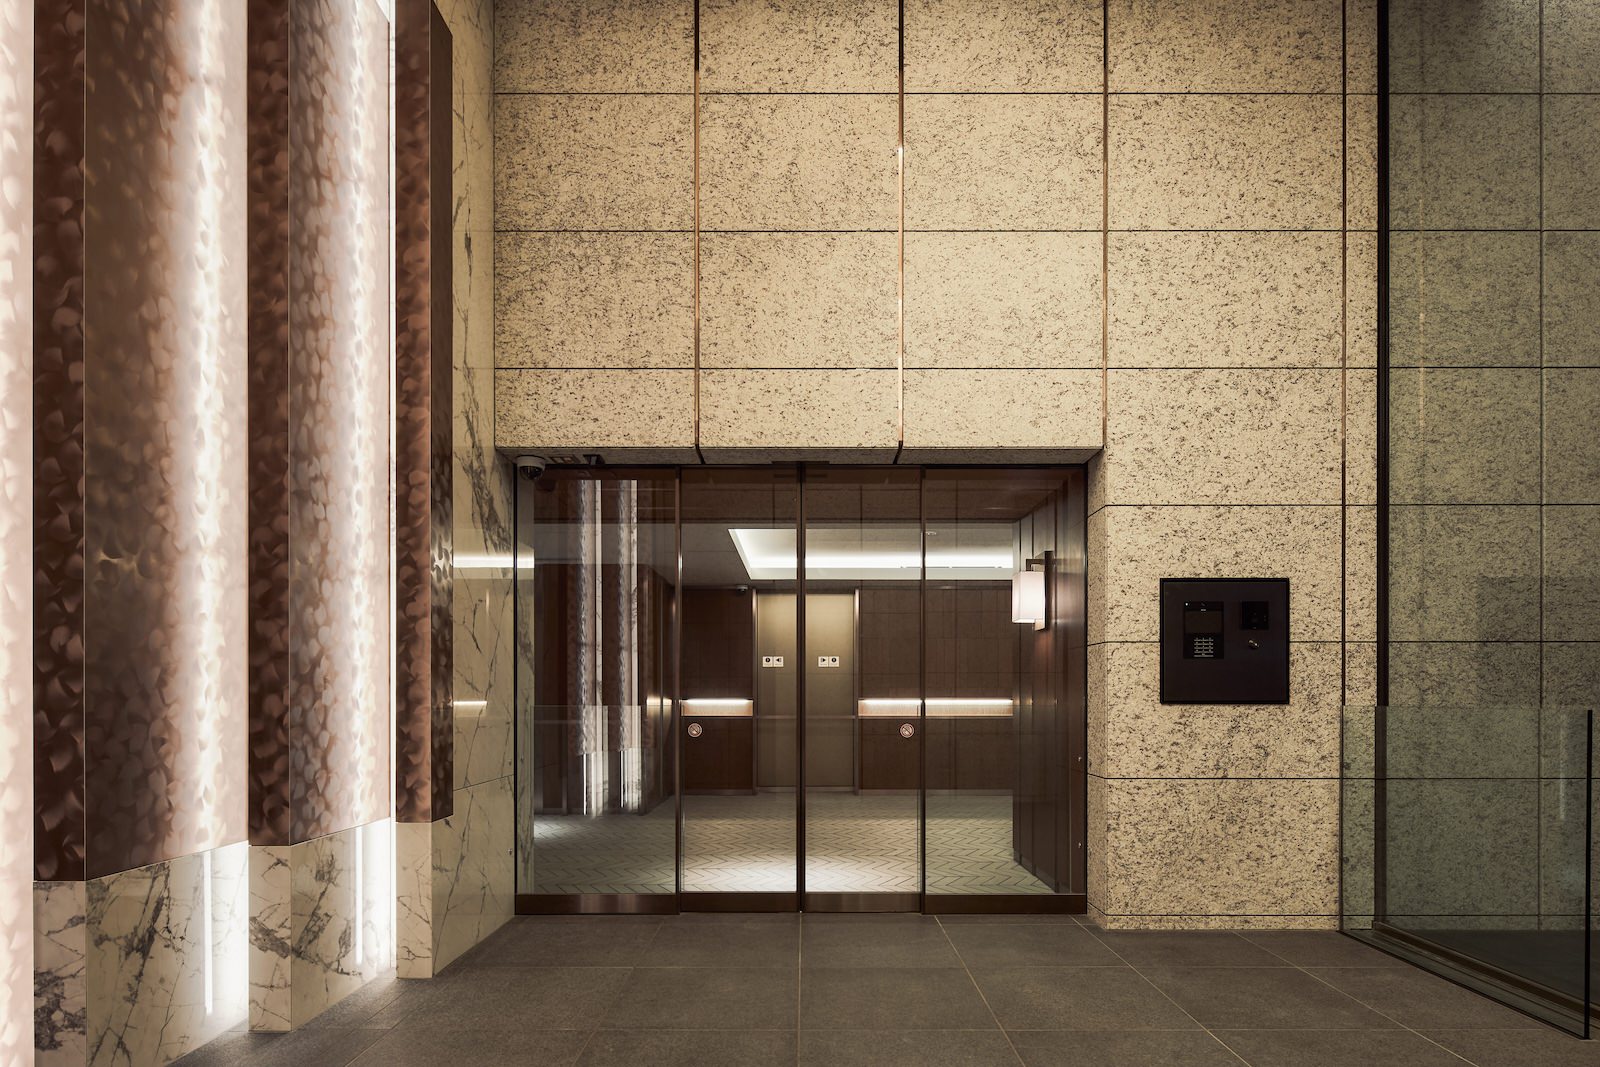
At the building’s front, a wooden pillar engraved with a traditional yagasuri motif—referencing the cultural heritage of the Kanda Festival—sets the tone for the entrance approach. The approximately 4-meter-high atrium features a gently curved ceiling and five ring lights, creating a layered spatial sequence where the patterned pillar rises into view as you move inward. Careful attention to lighting, materials, ceiling height, and sightlines shapes a continuous flow from the street to the entrance and lounge, giving the space both a hotel-like sense of depth and the calm intimacy of a home.
"Interior that embodies sensibility"
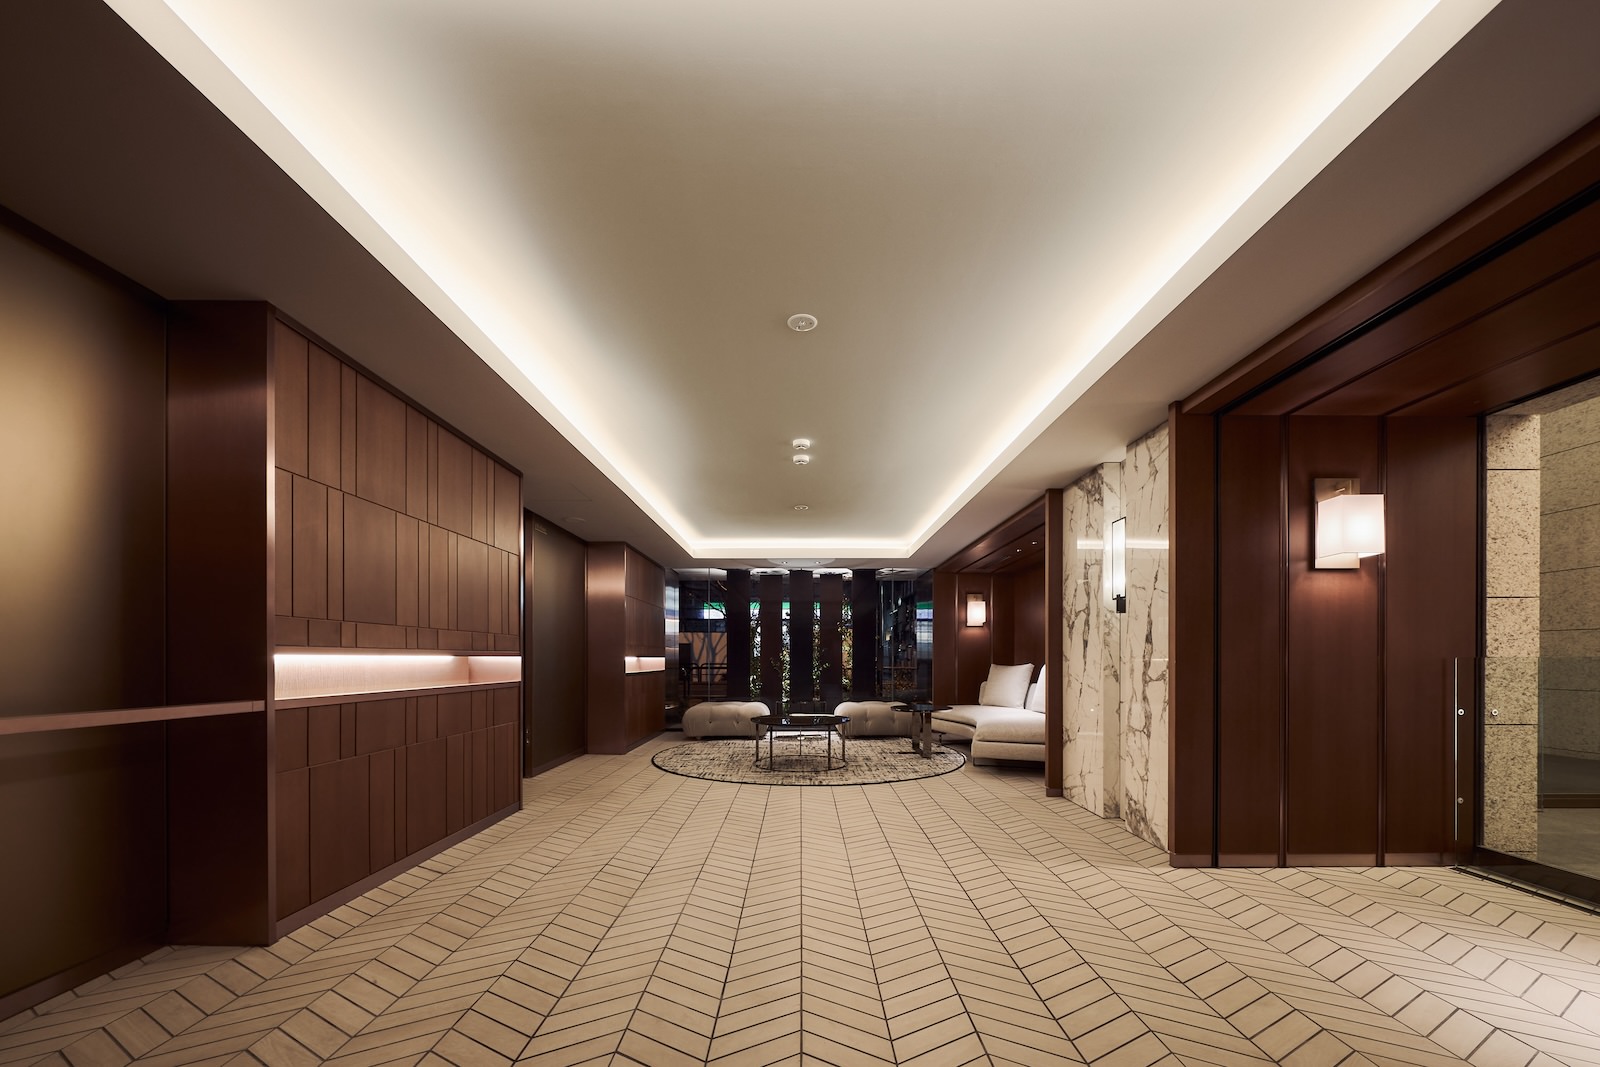
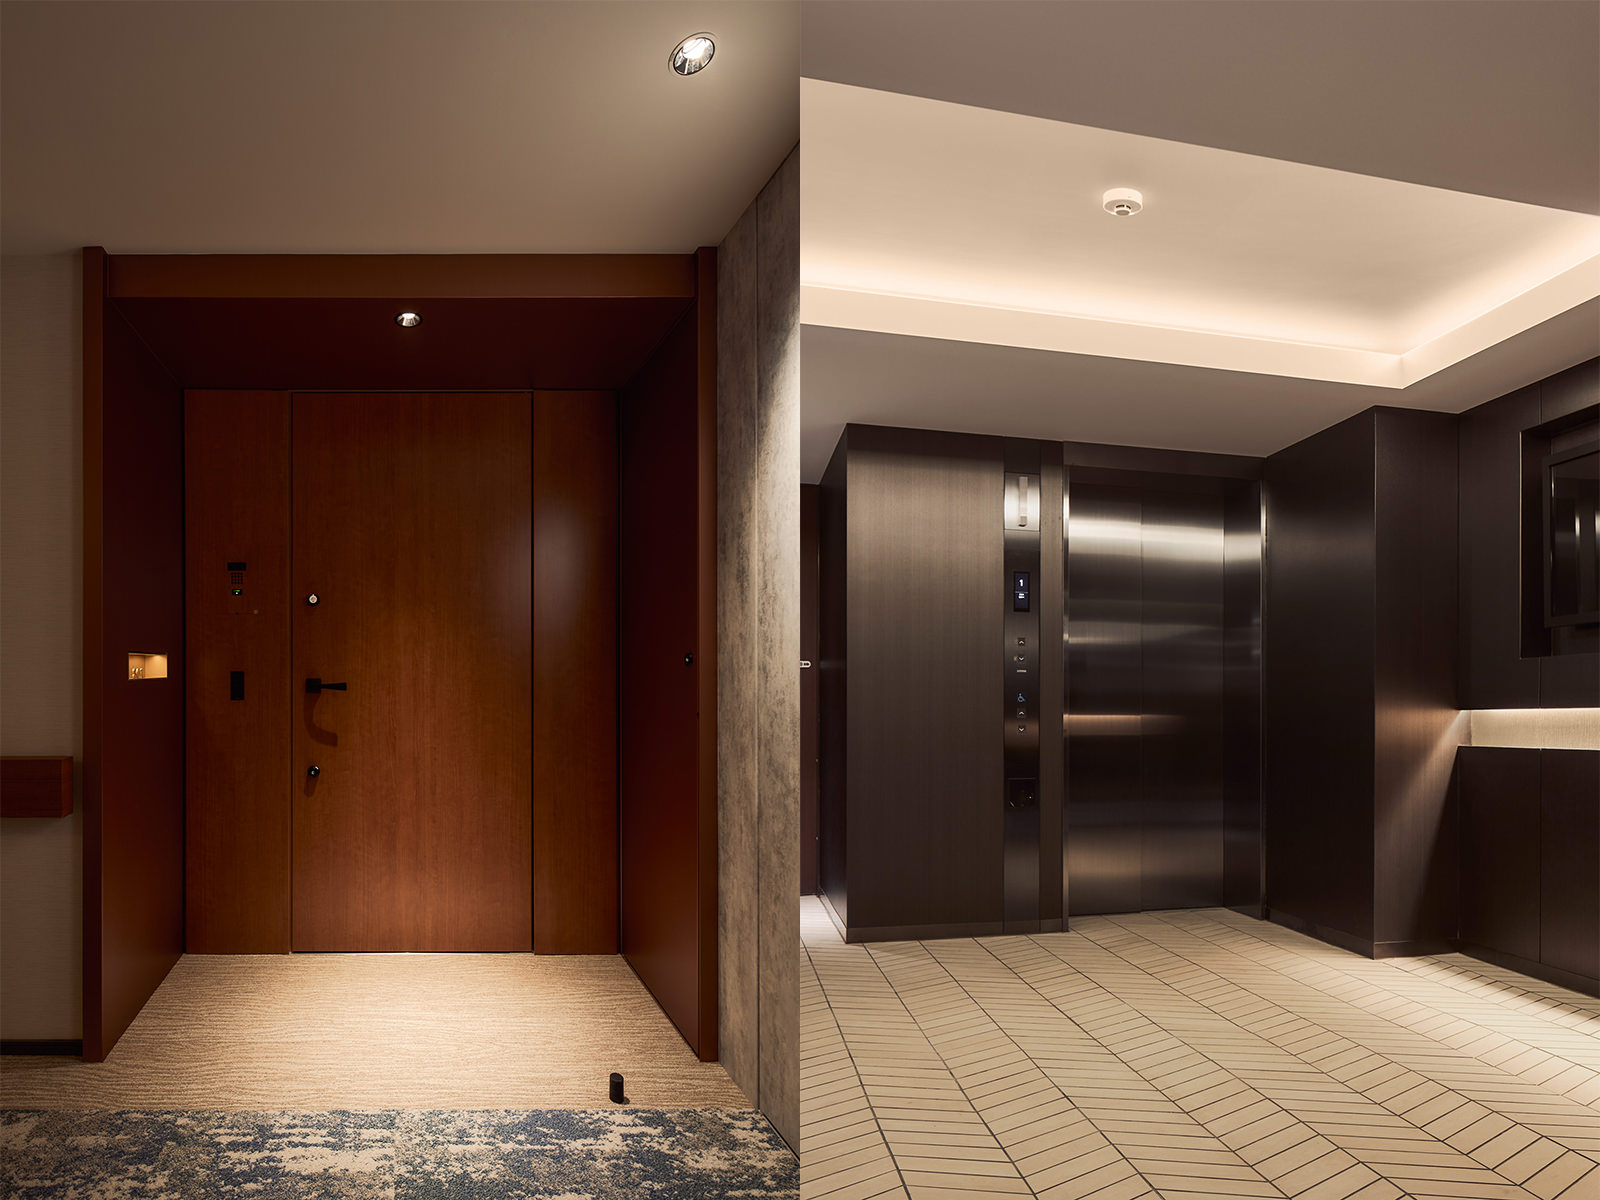
The interior treats furniture and small details as architectural features rather than accessories. At the entrance, a sculptural chandelier and cut-out metal panels establish a memorable first impression. In the lounge, floor-like tile arrangements, object-like furniture, and handrail frames disguised as part of the architecture create a sense of depth and craftsmanship. Every element is designed to stand on its own, enriching the space with a curated, gallery-like quality.